

Every dimension, on record.
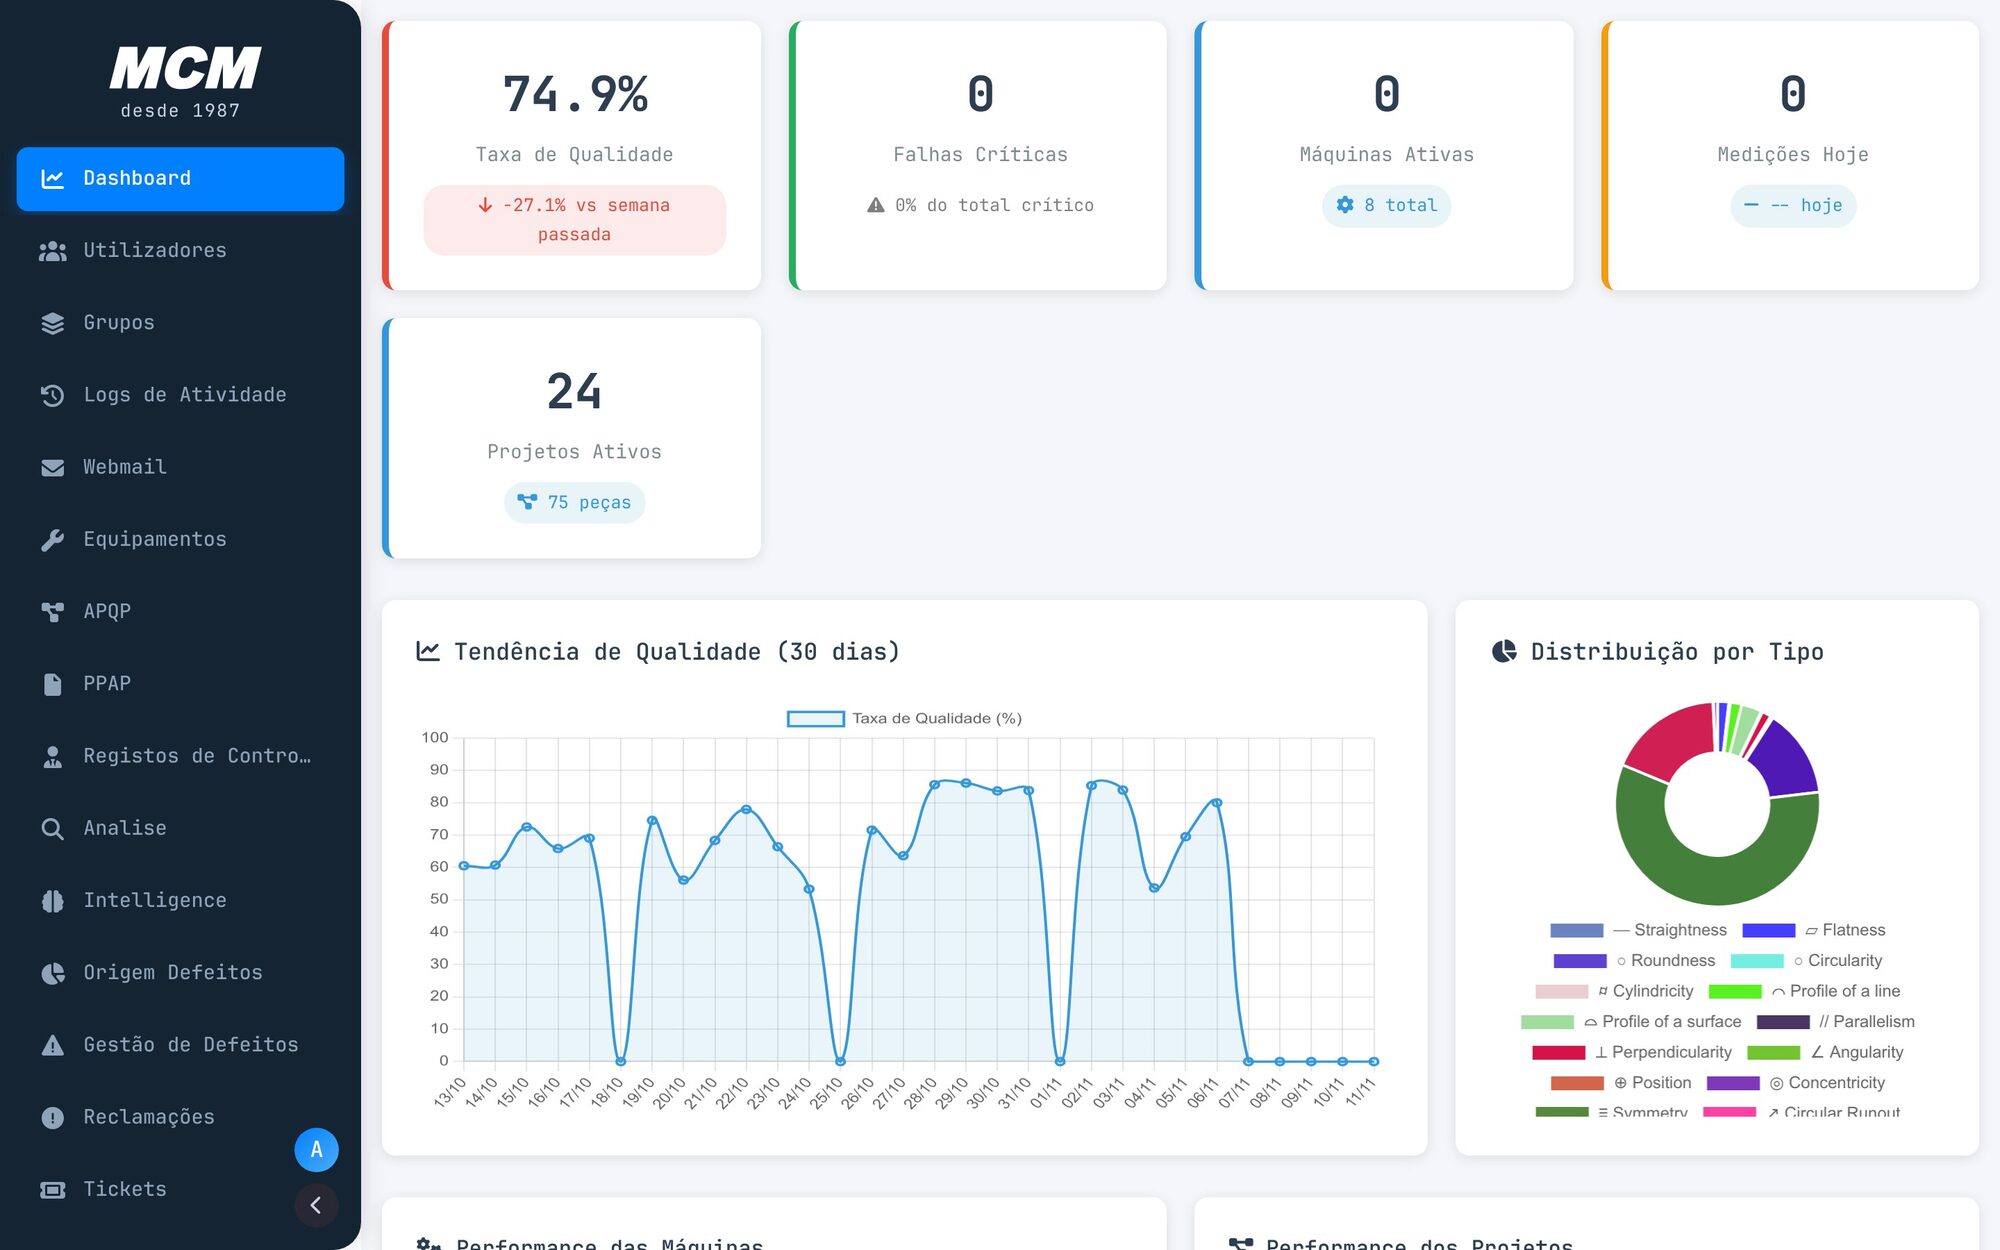
MCM keeps the CMM results for every part: each dimension against its tolerance, every machine and project on one dashboard, and the statistics that show a process drifting before it fails.
Past the Cpk.
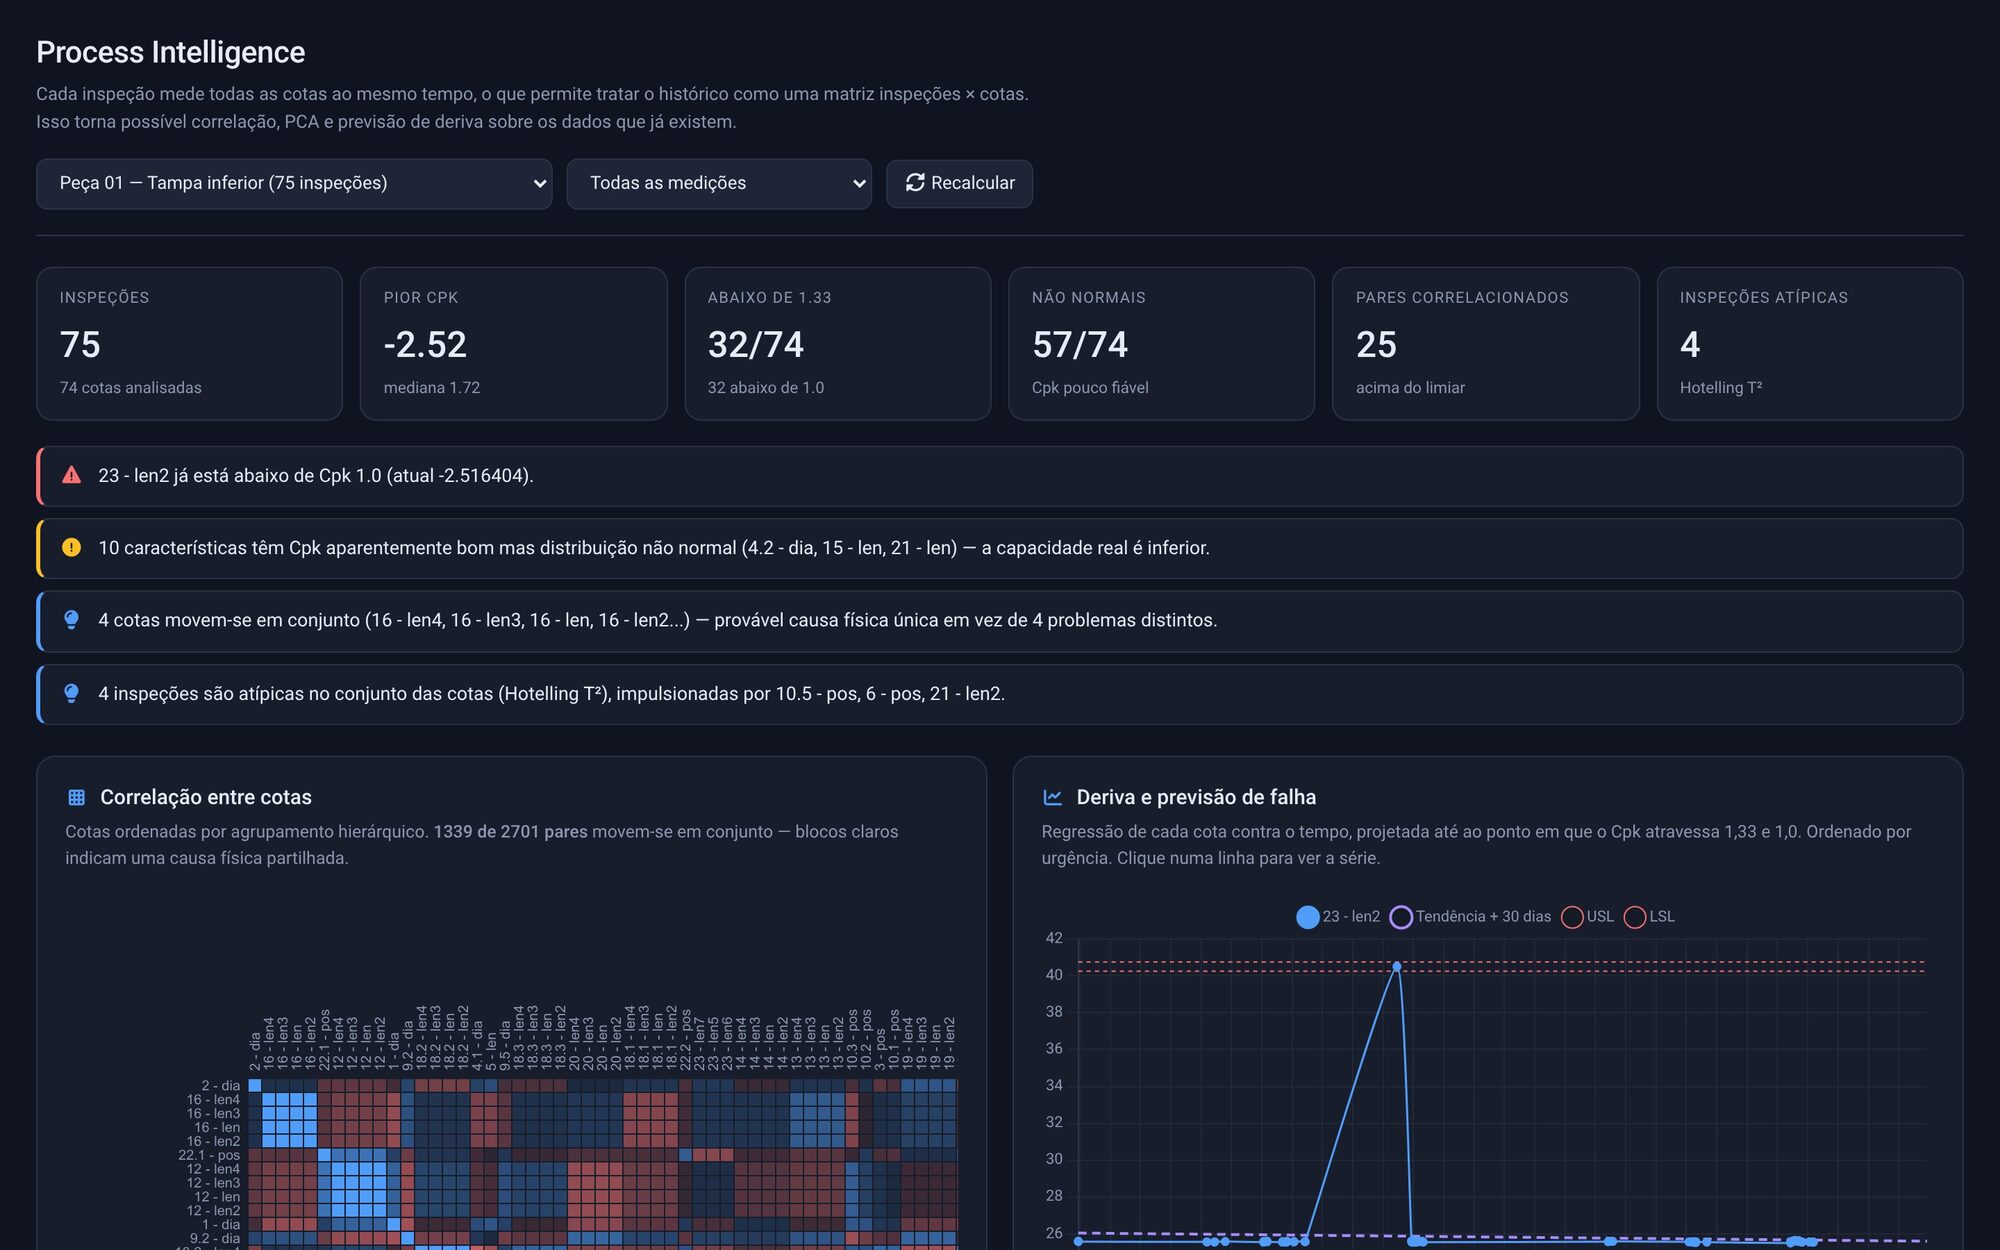
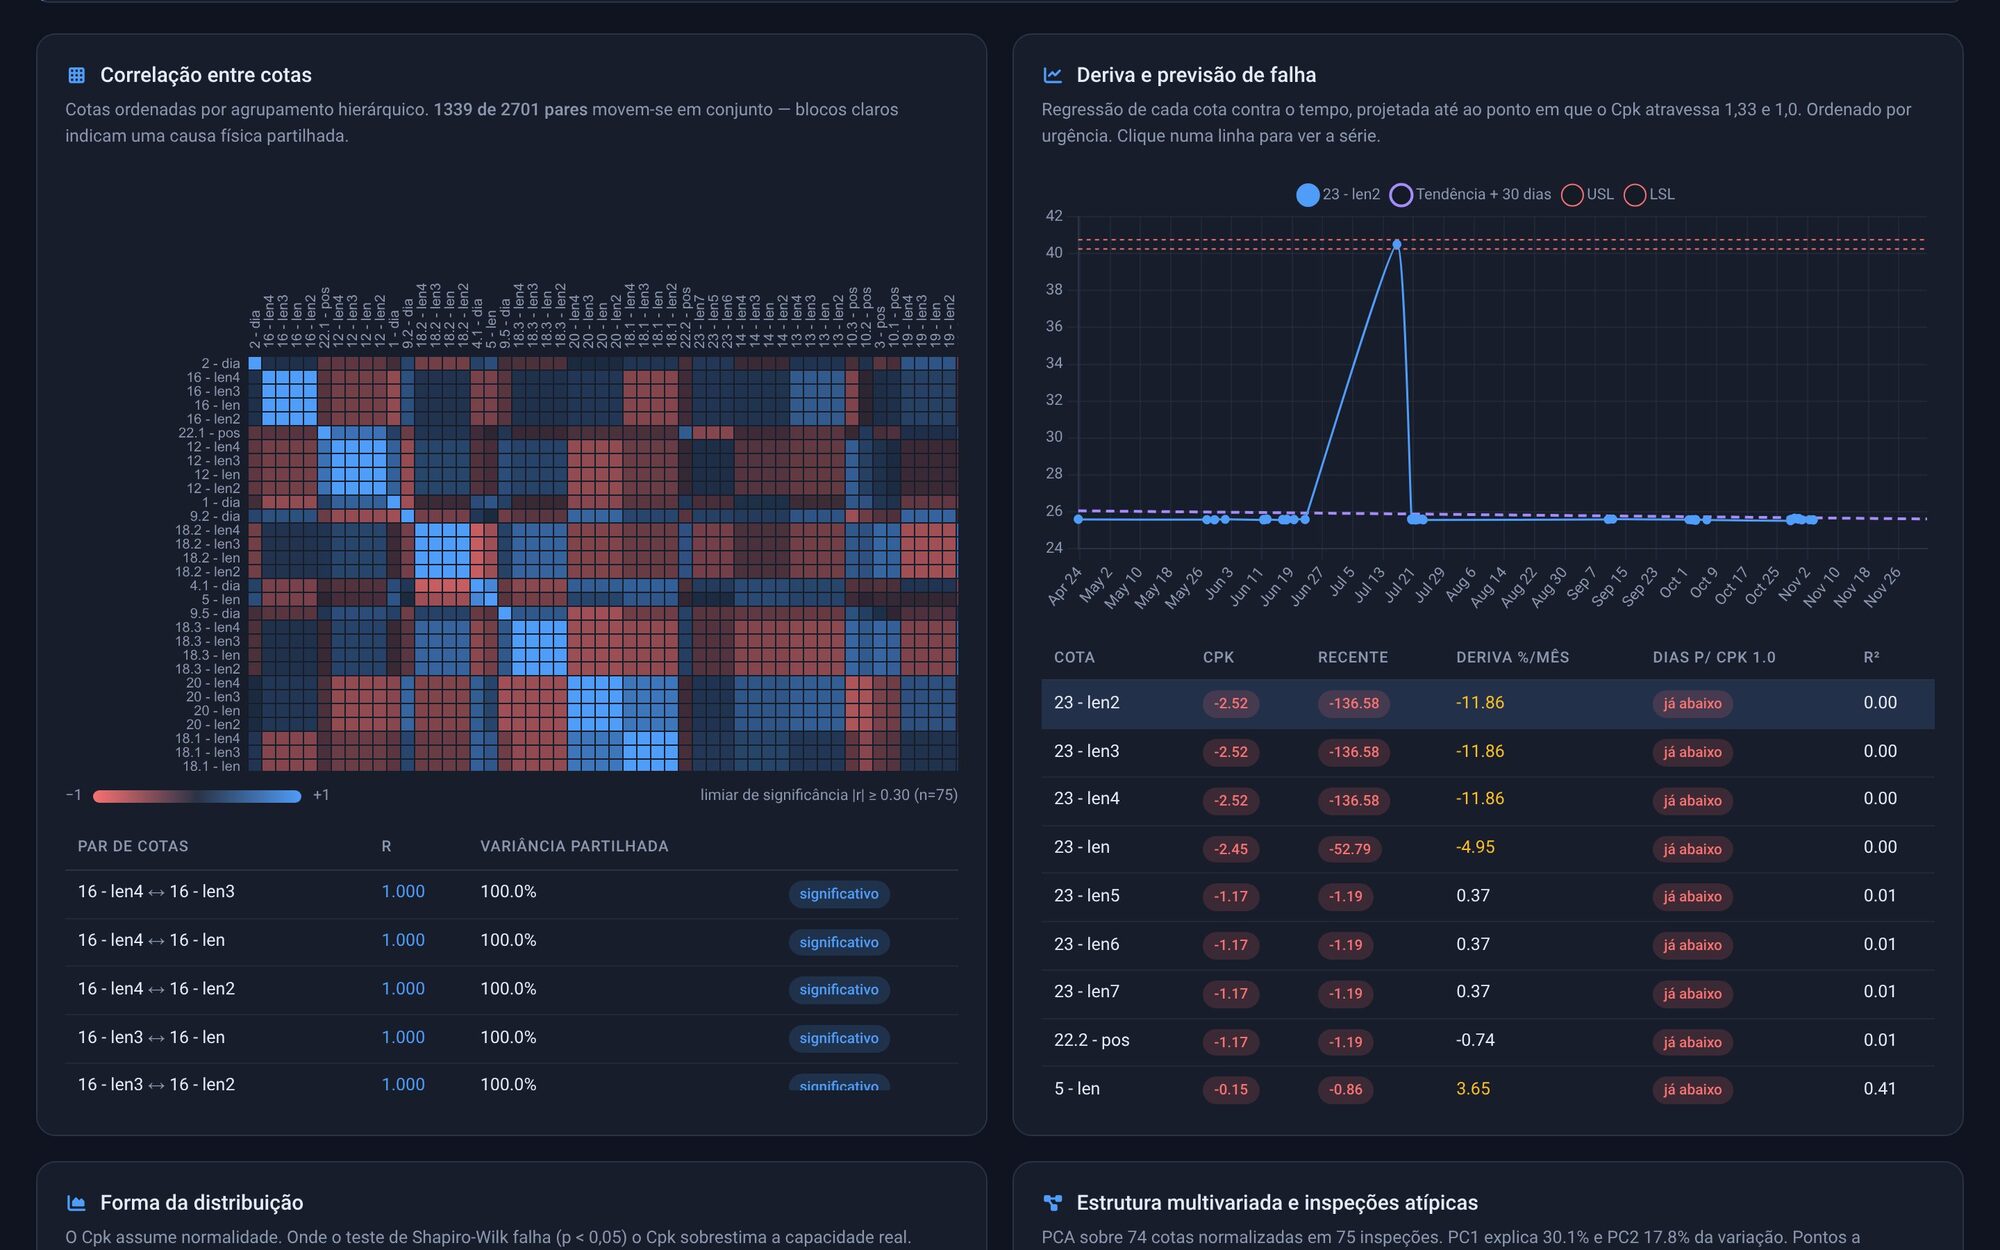
Each inspection measures every dimension at once, so MCM reads the history as a matrix of inspections and dimensions. That makes correlation, PCA and drift forecasting possible on data you already have.
A Cpk that looks good on a non-normal distribution is called out, and dimensions that move together are traced to one physical cause instead of four separate problems.
Shapiro-WilkHotelling T²Drift forecast
From the probe to the corrective action.
- CMM results imported per machine and part
- Each dimension checked against its tolerance
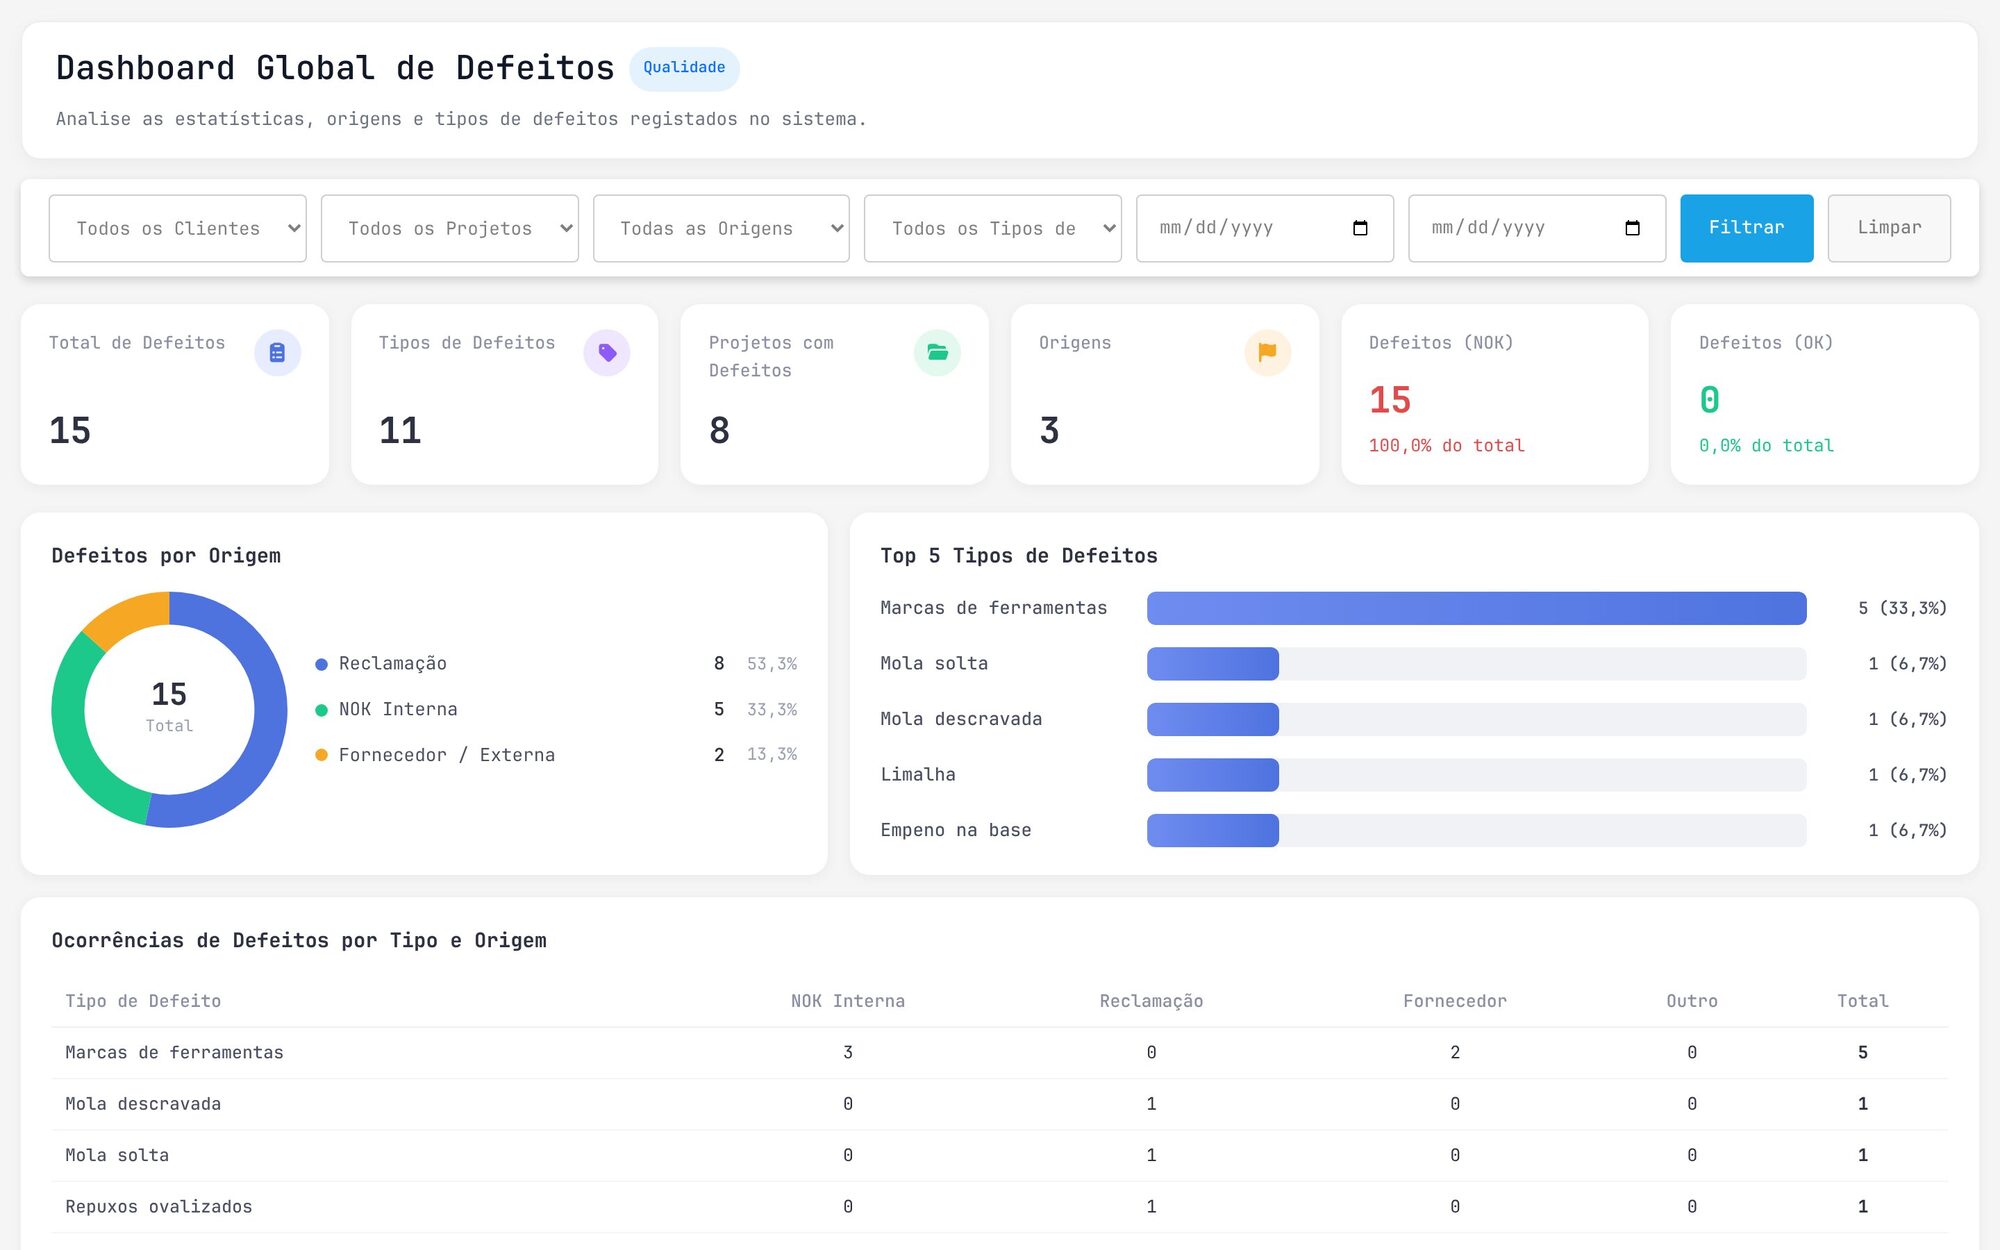
- Out-of-tolerance parts become NOKs, with photos
- NOKs, complaints and supplier defects share one catalogue
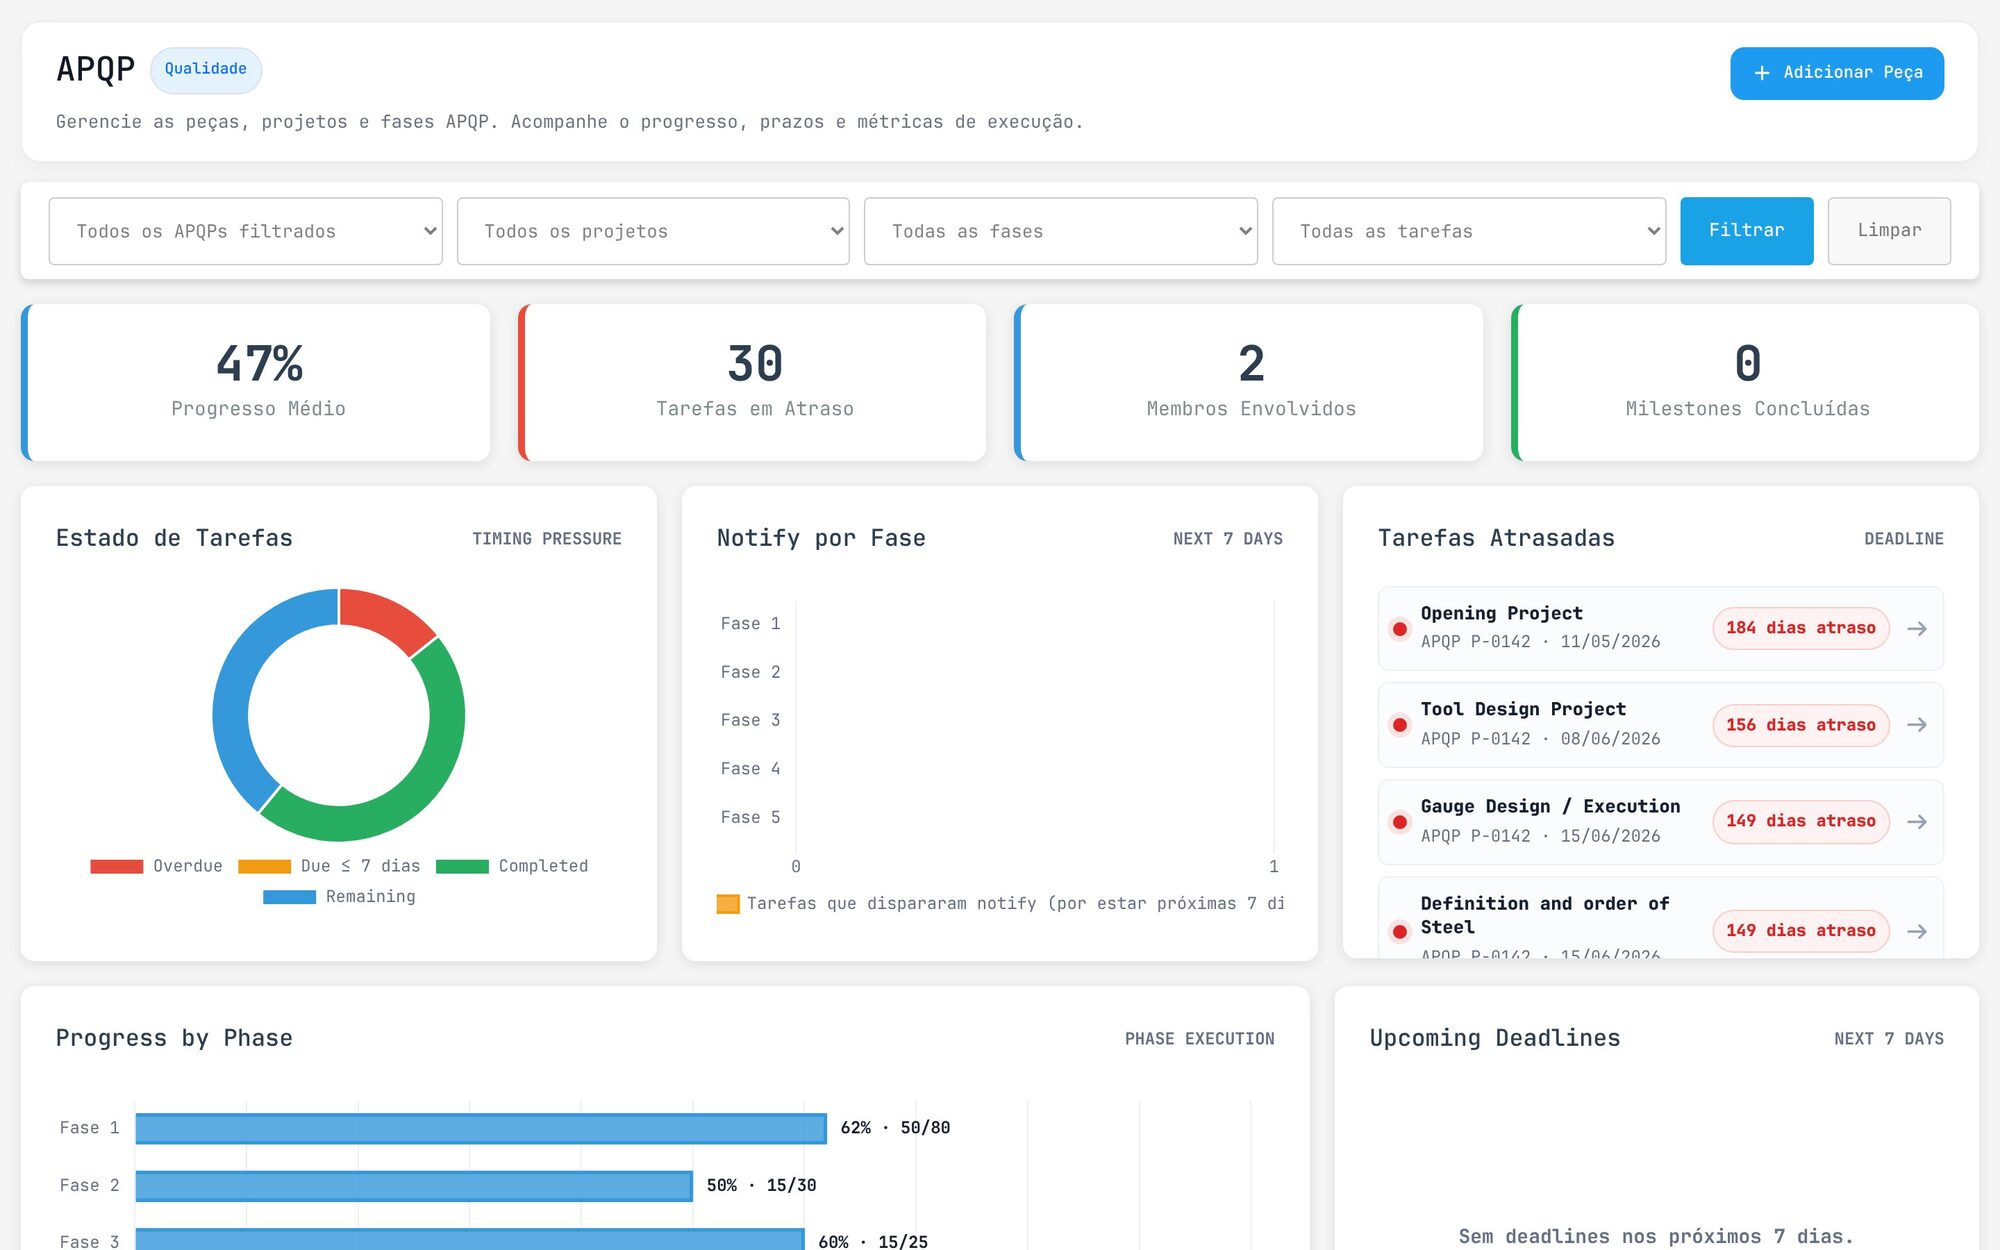
- APQP and PPAP tasks carry the action to a deadline
The gauges get checked too.
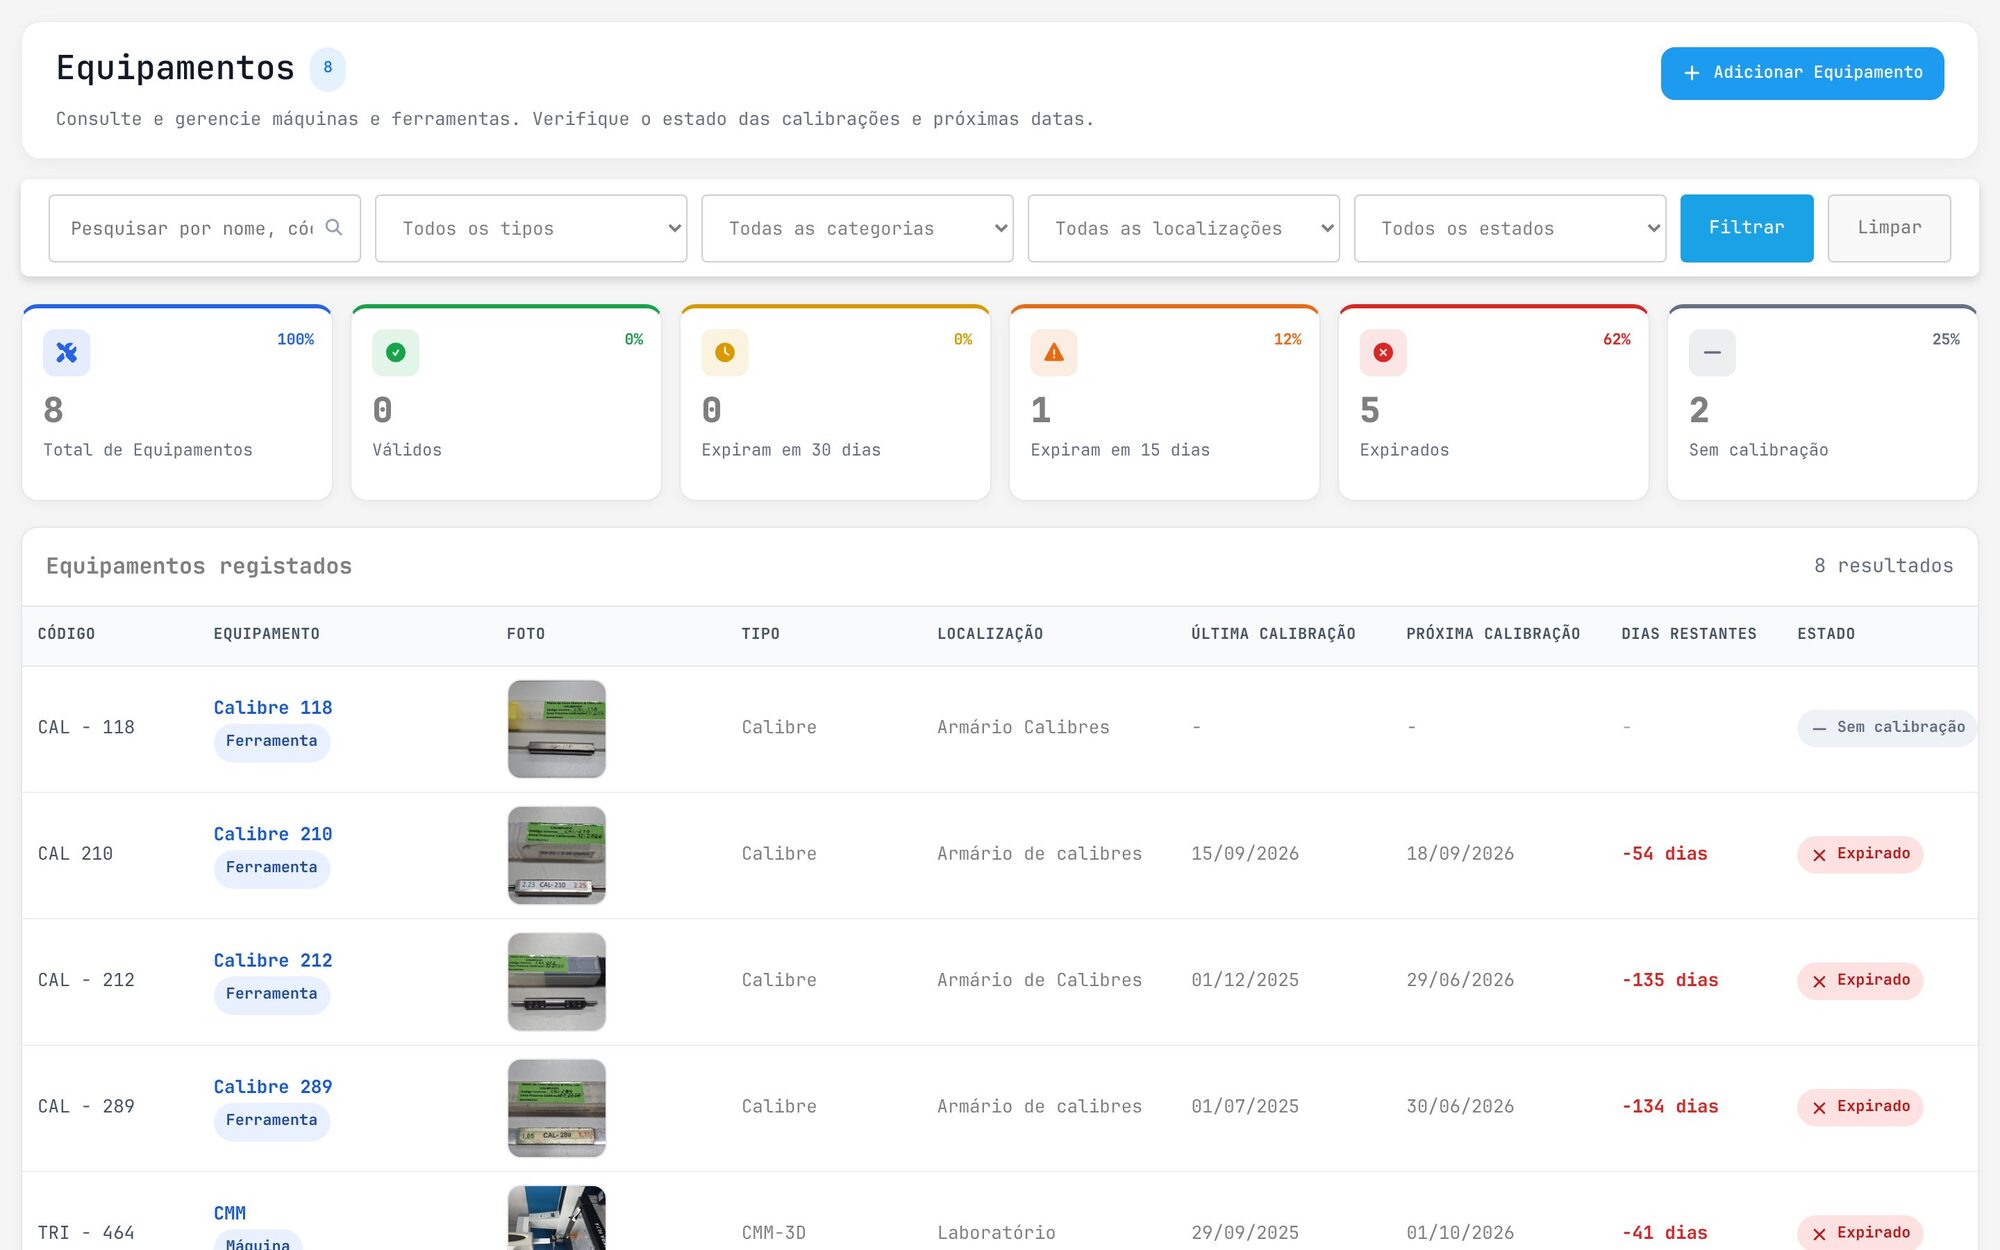
Calipers, micrometers, hardness testers, roughness testers and the CMM itself, each with its photo, location and calibration dates. MCM flags what expires in 30 days, in 15 days, and what already has.
See MCM on your parts.
Send us a CMM report from one of your parts. We will show you MCM with your own dimensions.